
Seamless indoor outdoor living and vibrant interiors for a modern London family home.
This project transforms an existing London townhouse into a light filled, multi functional family home. The design features a new extension that seamlessly connects the indoor and outdoor spaces through bi fold doors and a carefully considered layout. A spacious terrace, accessible from both the living area and the new family room, offers a private outdoor retreat perfect for relaxation and entertainment.
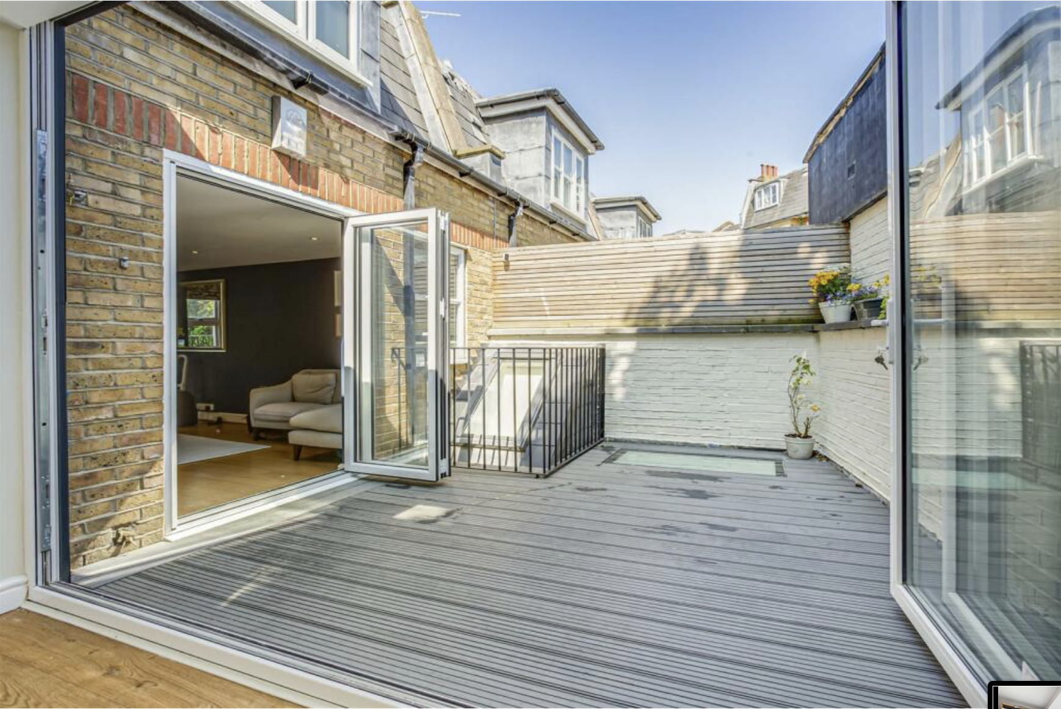
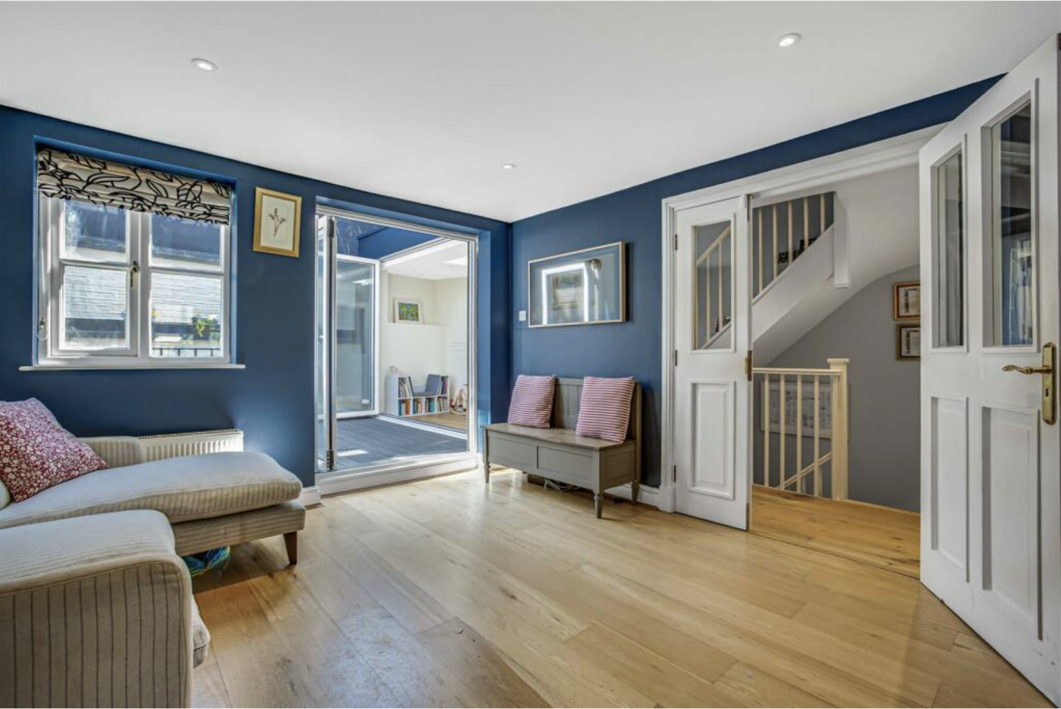
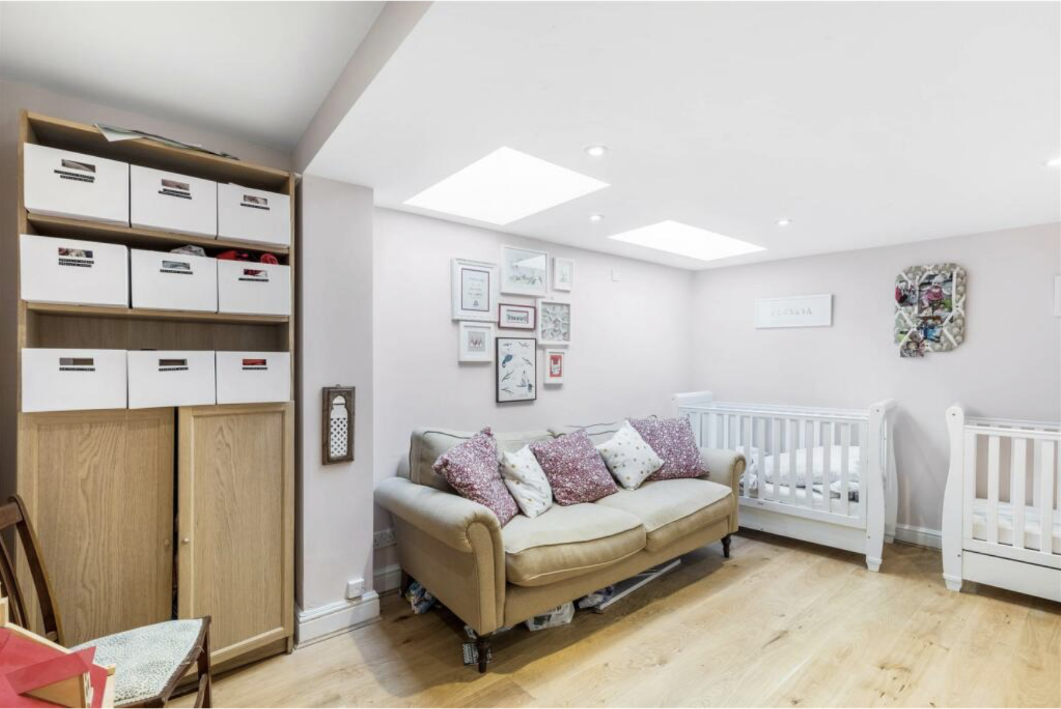
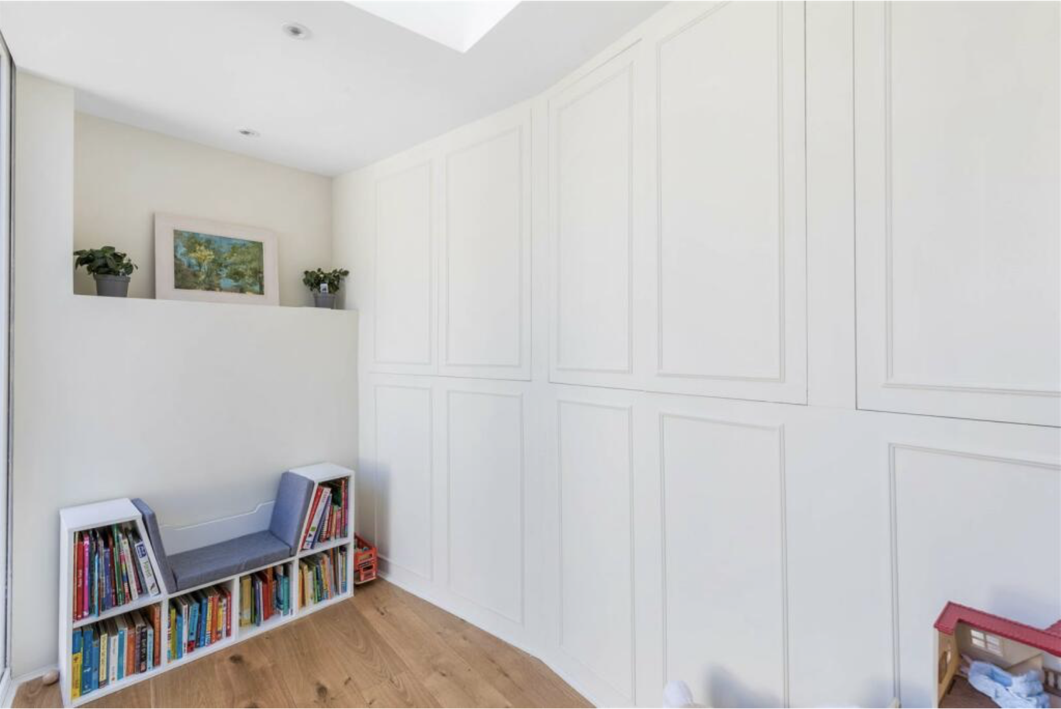
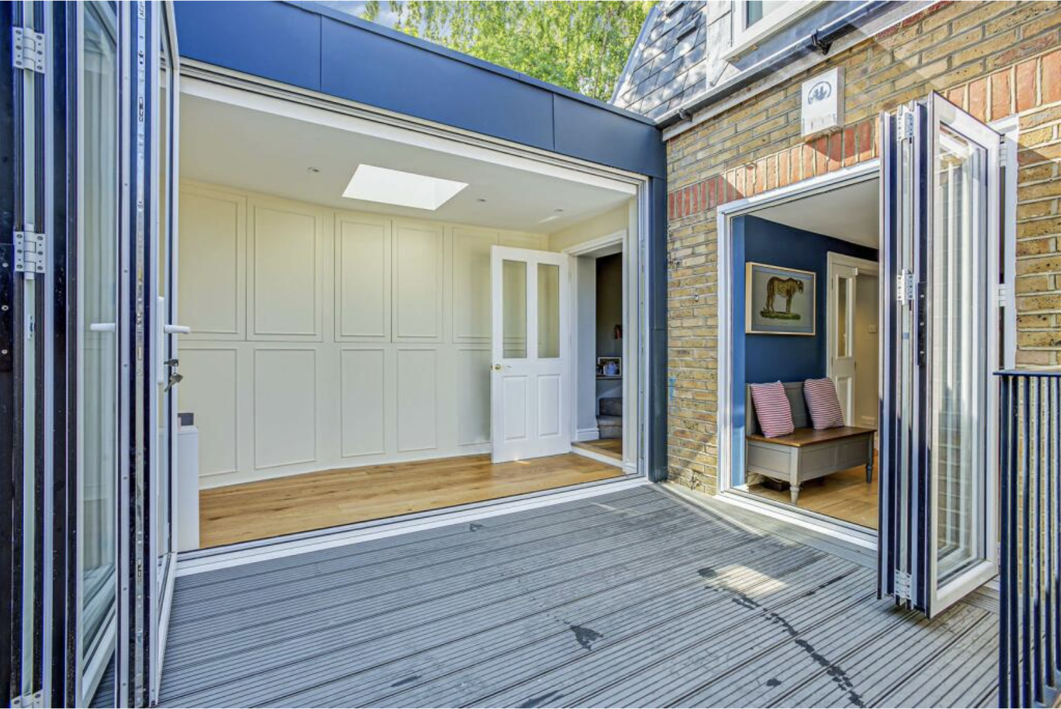

The interiors are thoughtfully designed to maximise space and light. Clean lines and a neutral palette are complemented by vibrant accent colours, adding warmth and character to the home. Skylights and large windows flood the interiors with natural light, enhancing the sense of openness and creating a welcoming environment. Clever storage solutions are integrated throughout, maintaining a clutter free and organised living space that suits the needs of a growing family. The project exemplifies modern family living, combining functionality, comfort, and style in a cohesive and inviting design.

